Prefabricated Buildings
Smart, Sustainable & Modern Building Solutions
Mecabo Innovations delivers high-quality prefabricated buildings designed for faster construction, superior quality, and long-term performance. Our modular building solutions are ideal for commercial, industrial, institutional, residential, and public infrastructure projects across Kerala.
Why Choose Our Prefabricated Buildings Solutions?
Faster Project Delivery
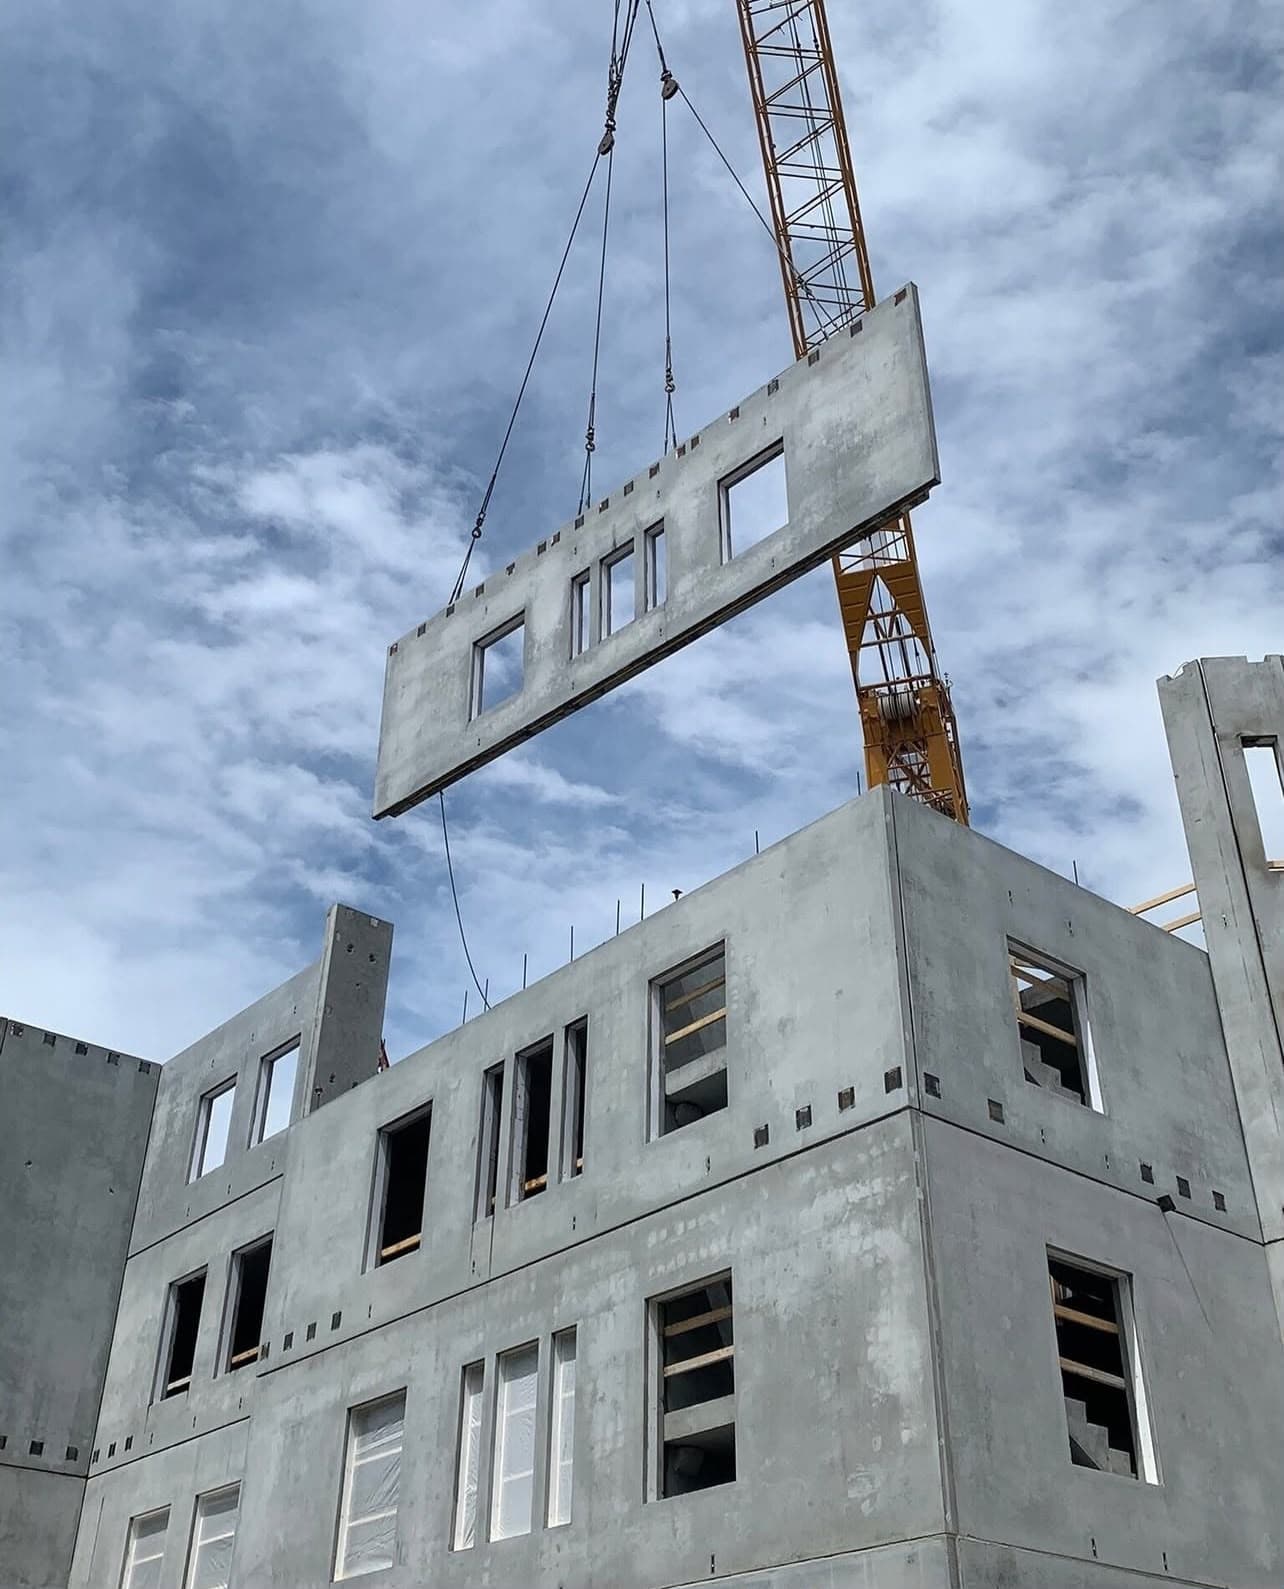
Factory-controlled manufacturing and efficient on-site installation significantly reduce construction time and help projects become operational sooner.
Consistent Quality & Precision
Every component is manufactured with controlled processes to ensure dimensional accuracy, reliable performance, and consistent construction quality.
Durable & Weather Resistant
Our prefab structures are engineered to withstand demanding environmental conditions while delivering dependable long-term performance.
Reduced Environmental Impact
Prefabricated construction reduces material waste, minimizes site disturbance, and supports more sustainable building practices.
Flexible & Customizable Designs
From compact utility buildings to large commercial and institutional spaces, layouts can be customized to meet functional and architectural requirements.
Our Project Lifecycle
Consultation & Planning
We begin by understanding your requirements, site conditions, budget, and functional needs to develop the right prefabricated building solution.
Design & Engineering
Our team develops optimized layouts, structural plans, and technical specifications focused on safety, functionality, and efficient construction.
Precision Manufacturing
Building components are manufactured in a controlled environment to improve quality, reduce waste, and maintain consistent standards.
Delivery & On-Site Installation
Prefabricated components are transported to the project site and assembled efficiently, reducing disruption and overall construction timelines.
Engineering Specifications
We maintain transparency in our technical parameters. Below are the architectural materials and standards we enforce to secure top-tier longevity and structural resilience.